Villa Nordljus
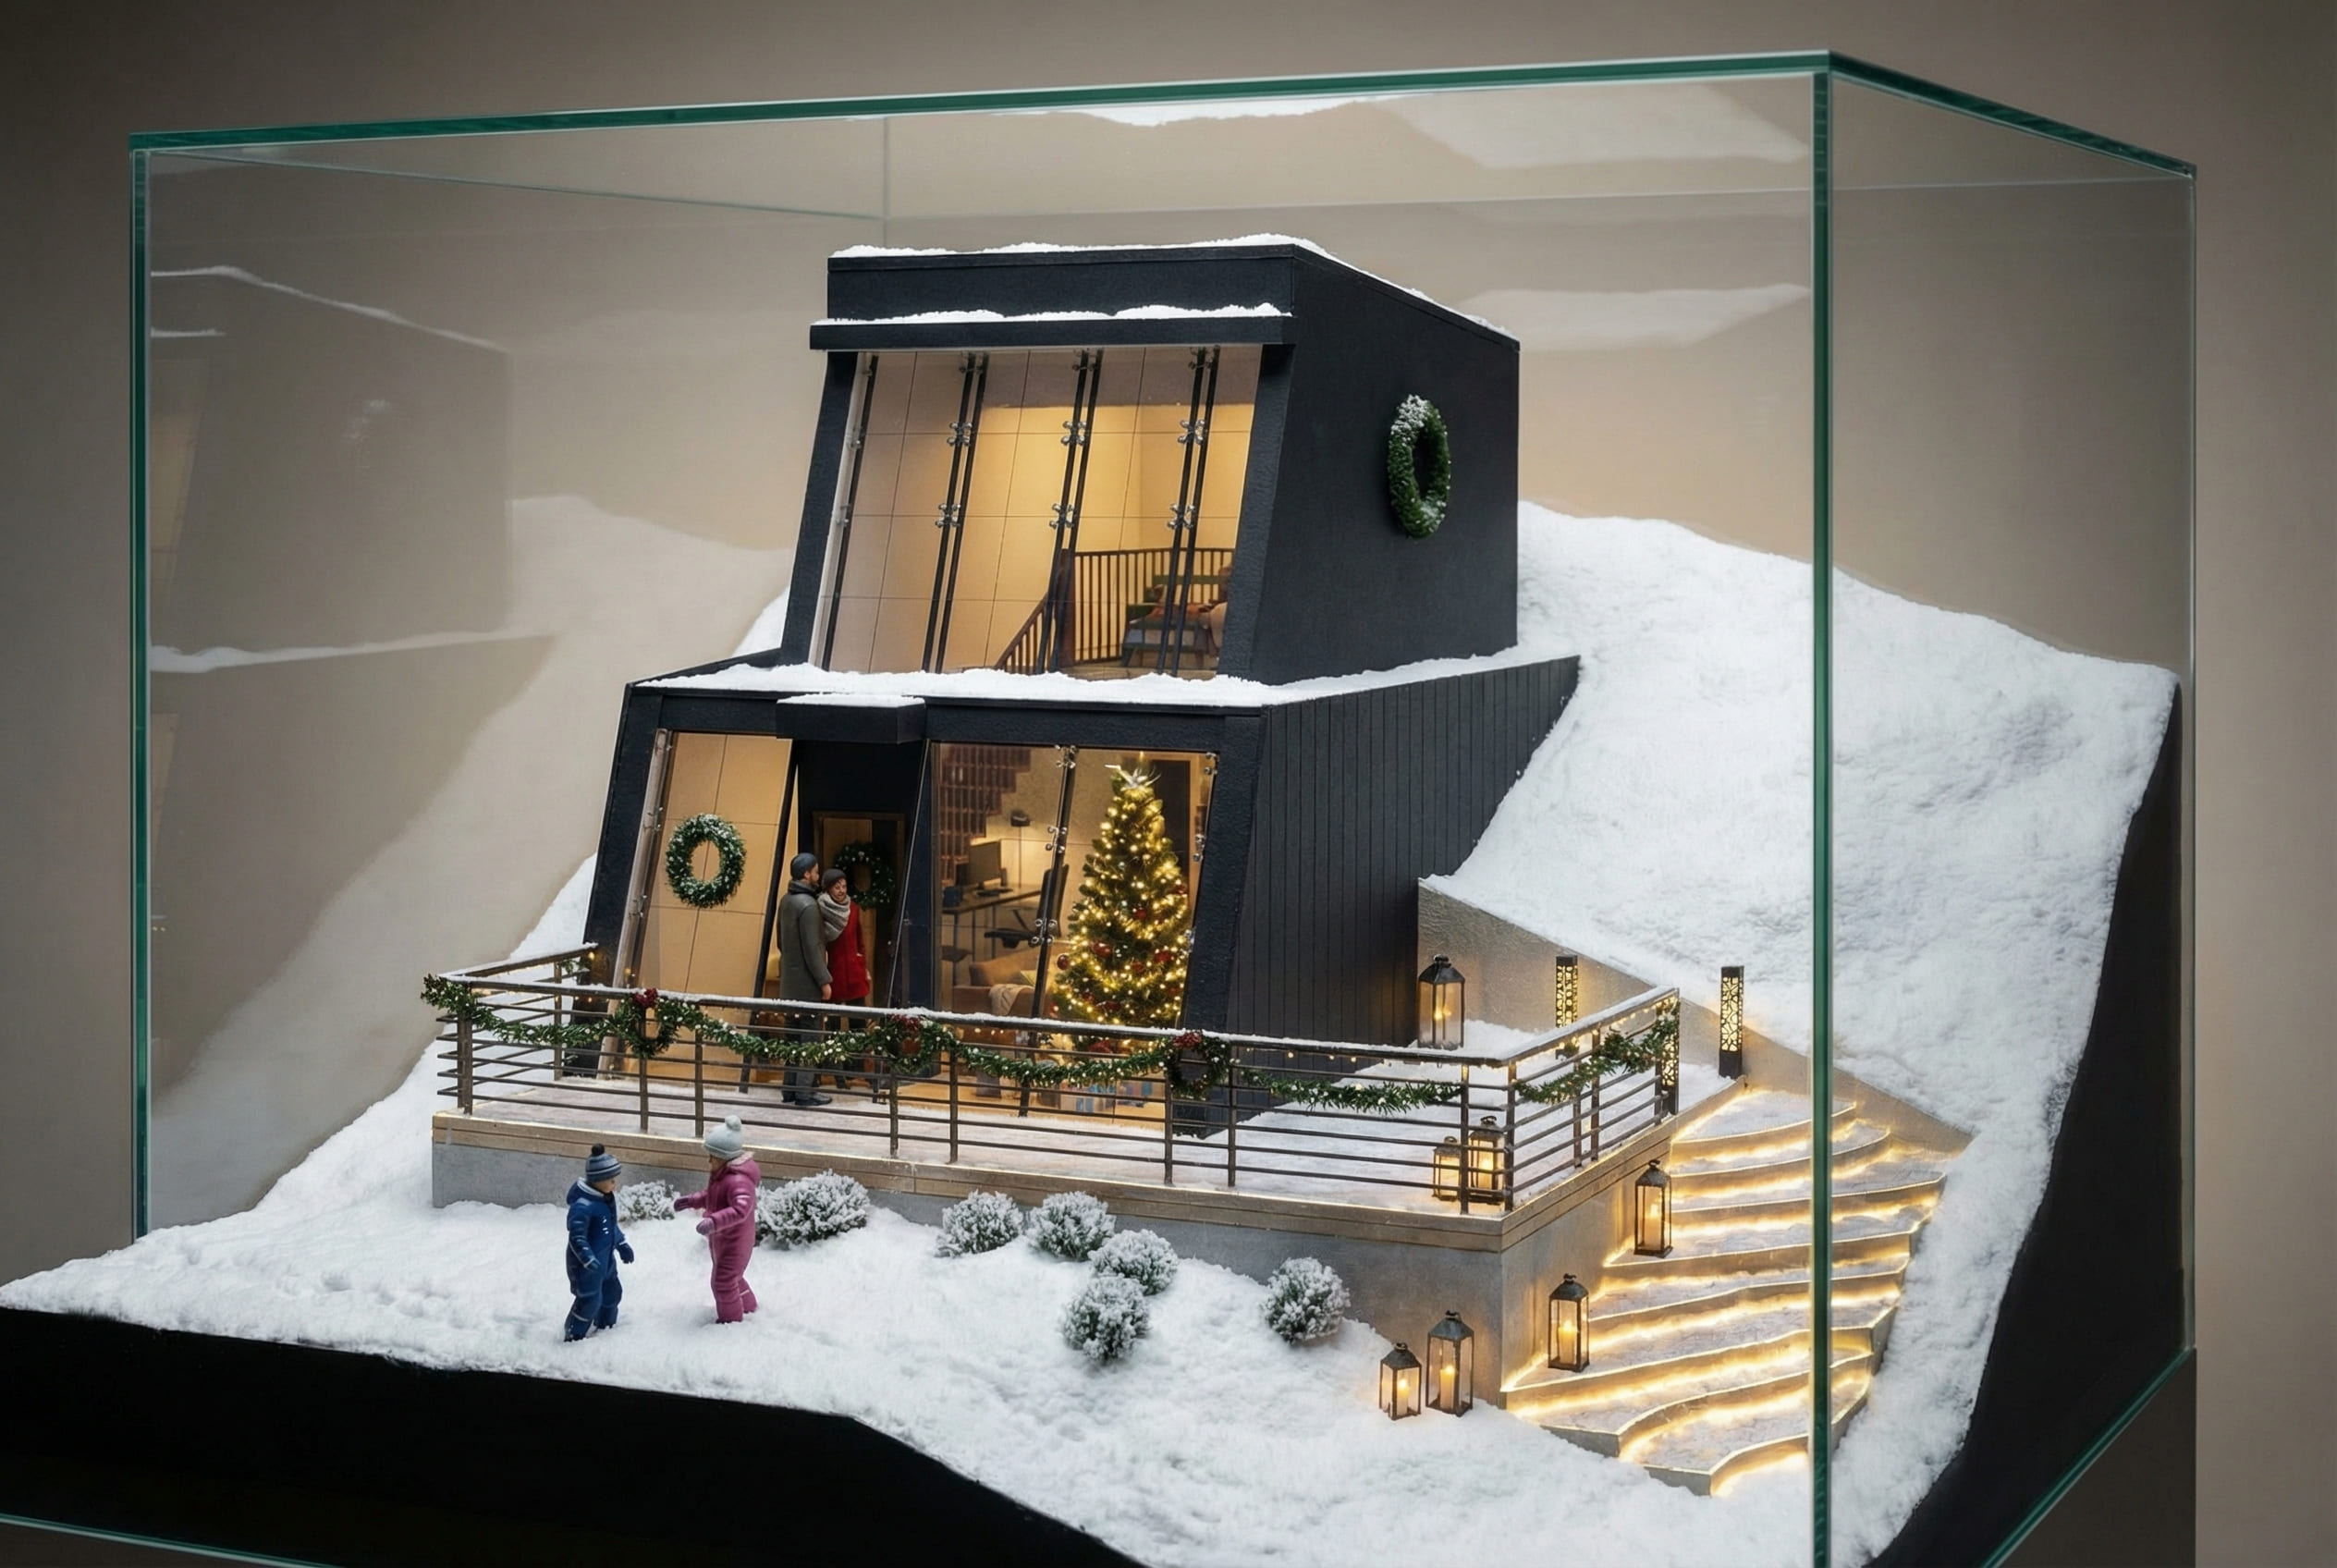
"The Scandinavian Christmas Village"
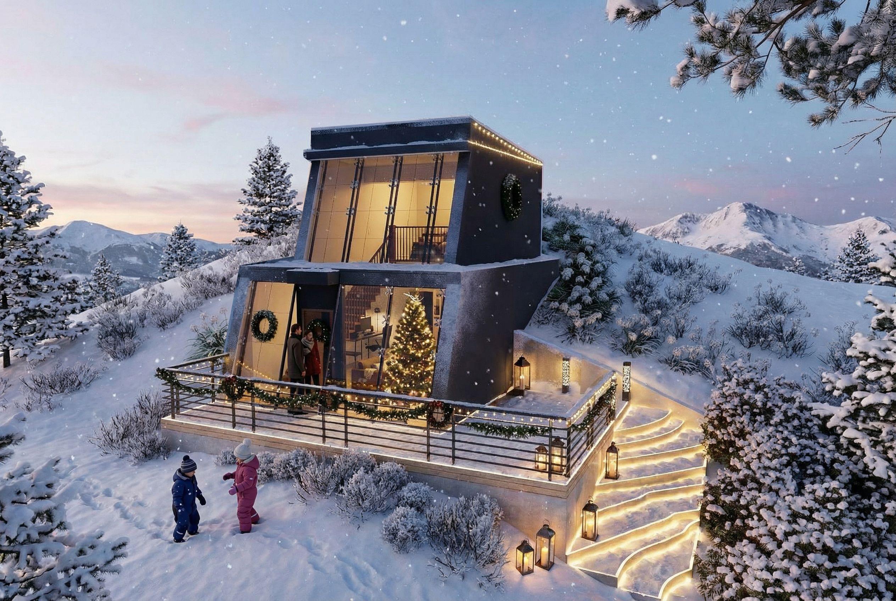
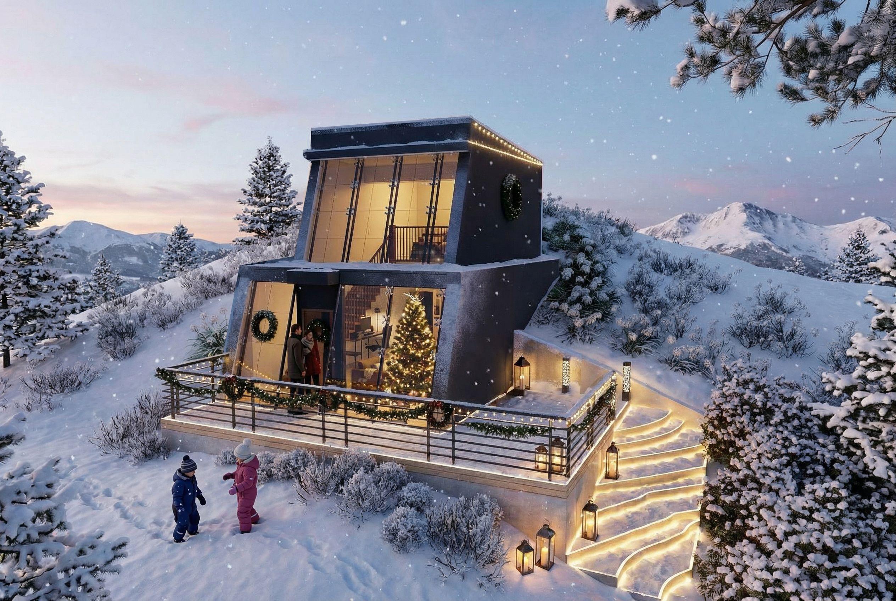
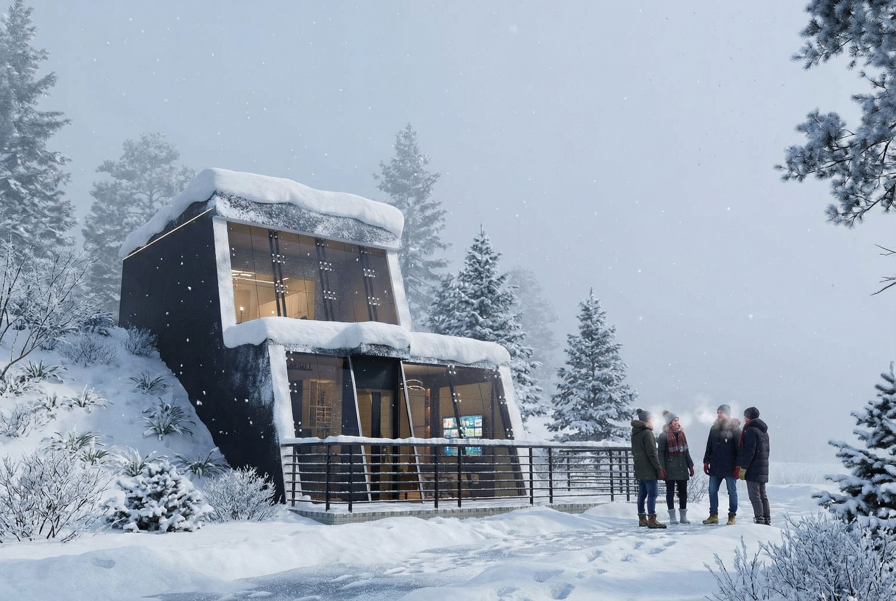
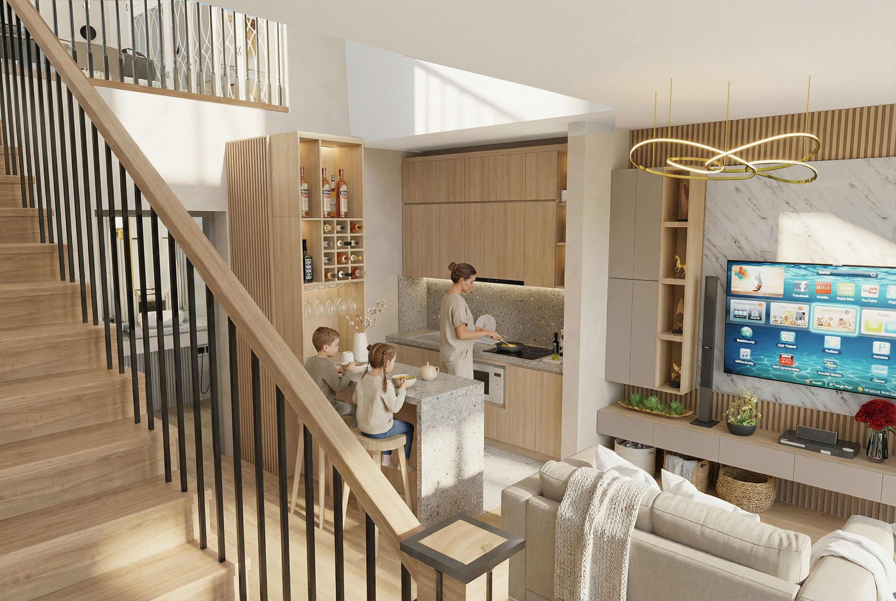
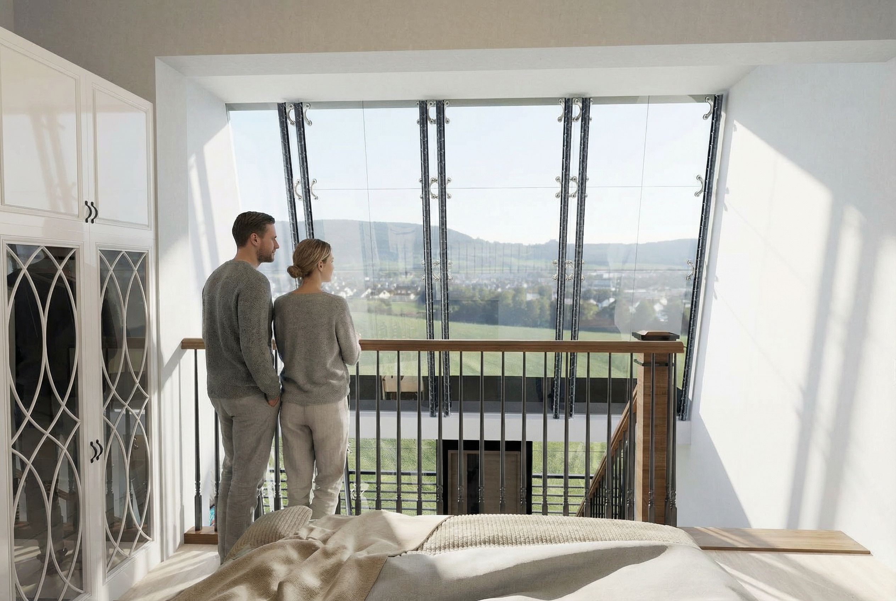
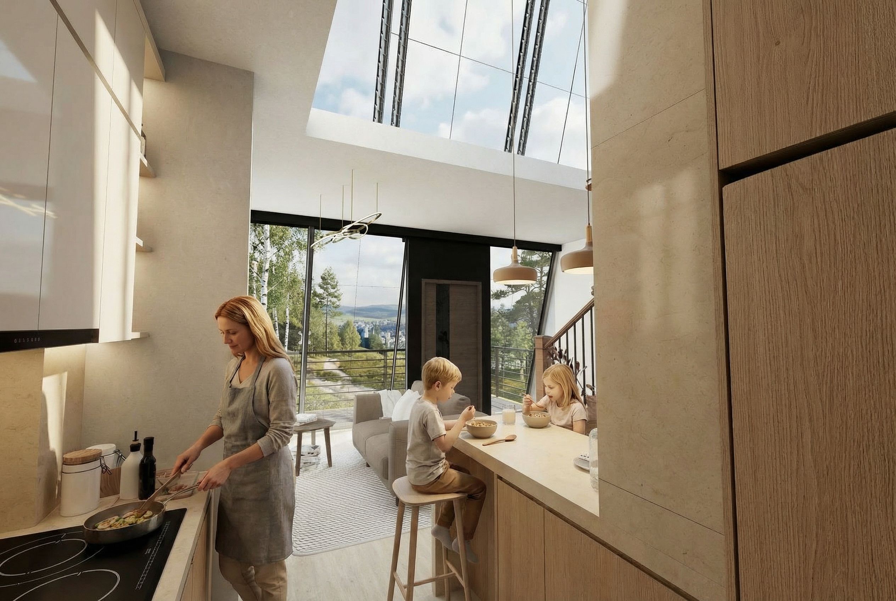
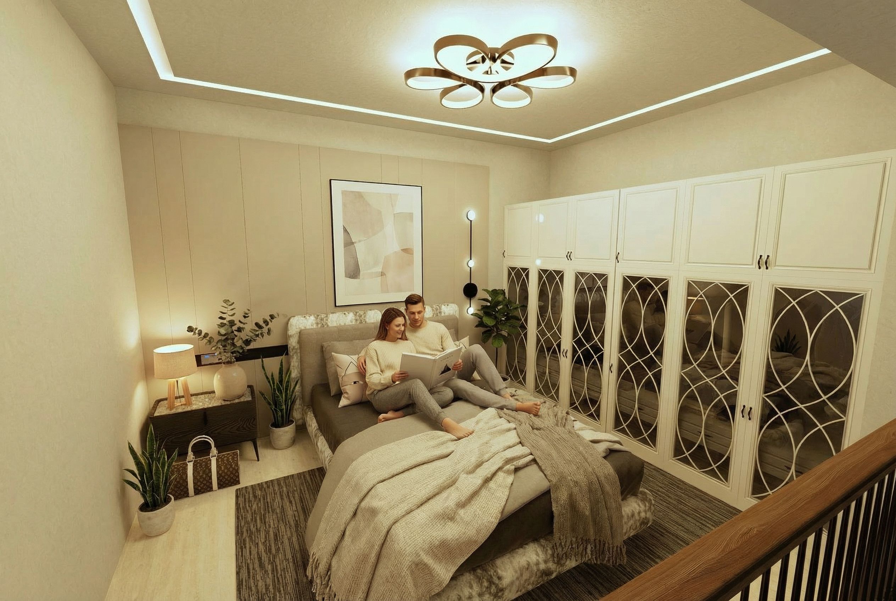
Villa Nordljus is a high-performance bioclimatic residence designed to blend seamlessly with the mountain and thrive in one of the world's most demanding climates, offering breathtaking views of Stockholm. Known locally as "the Scandinavian Christmas Village," this house reinterprets contemporary Nordic architecture through efficiency, landscape, and emotional connection. The house is partially buried in the terrain, utilizing the mountain's natural thermal mass as primary insulation, ensuring thermal stability, energy efficiency, and year-round comfort. Its strategic location makes the terrain and landscape an active part of the house's climate system.
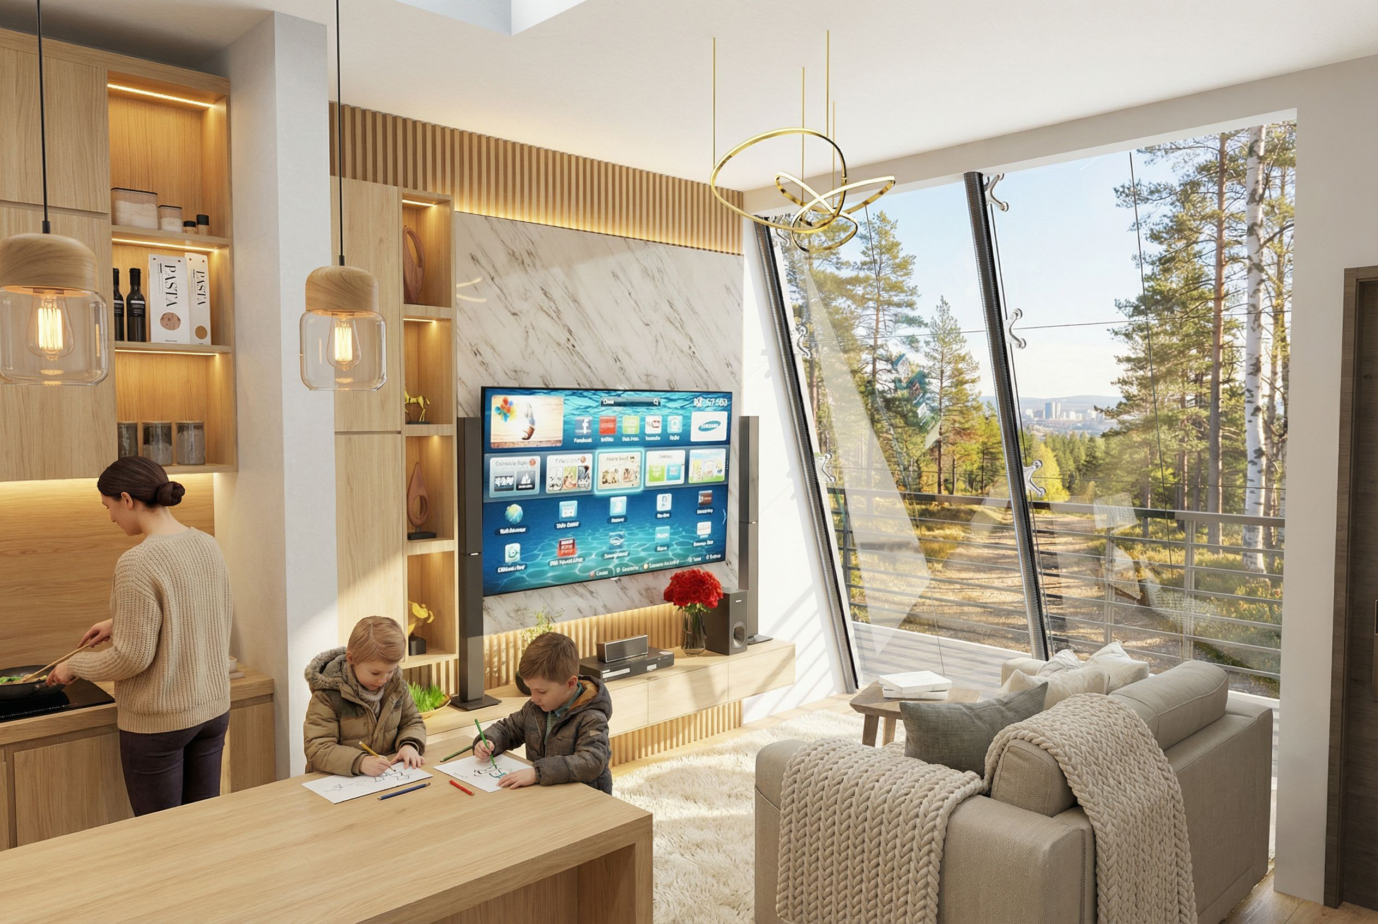
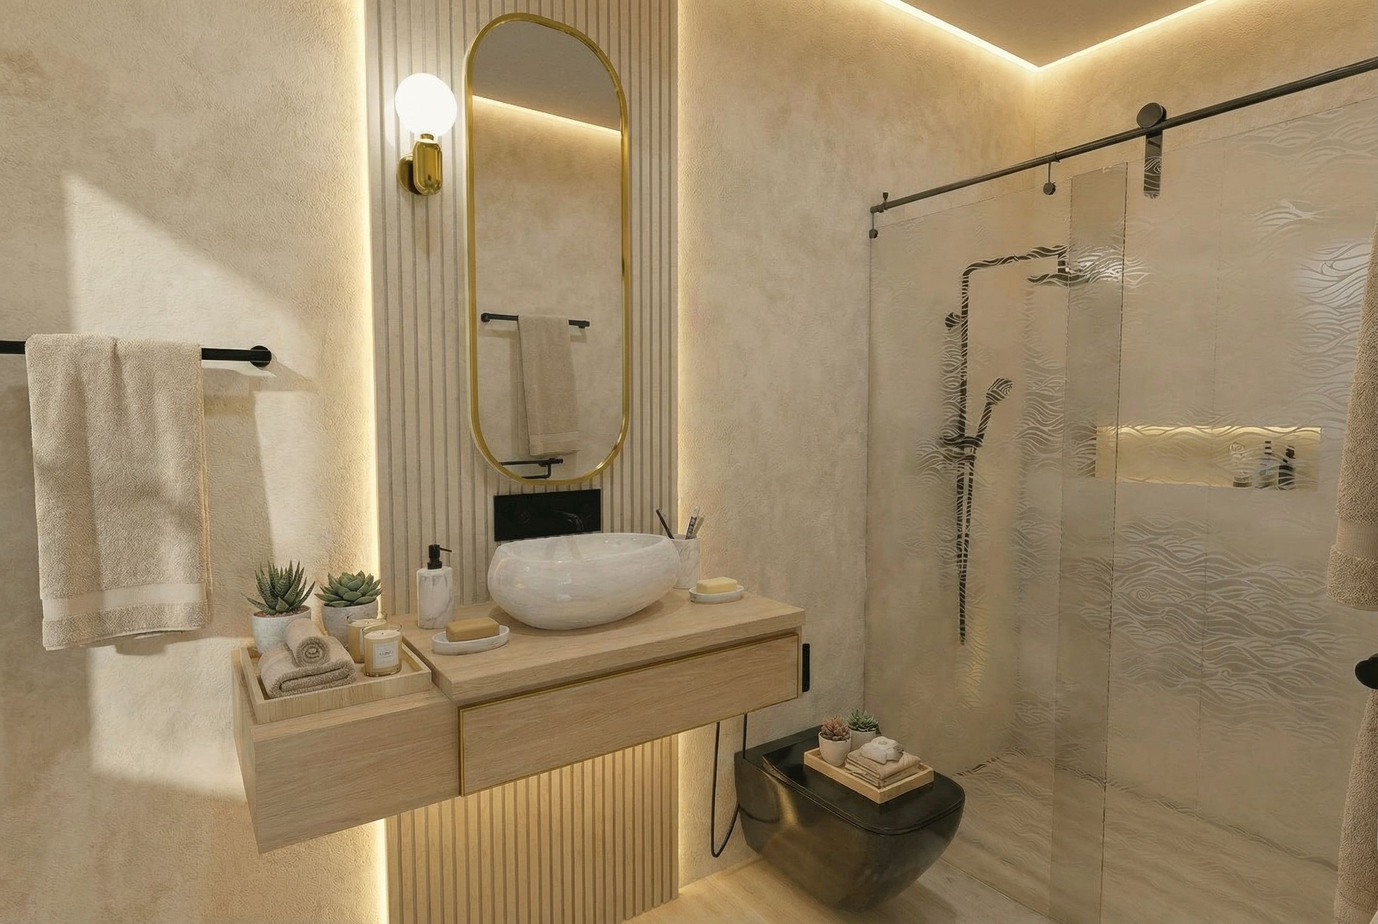
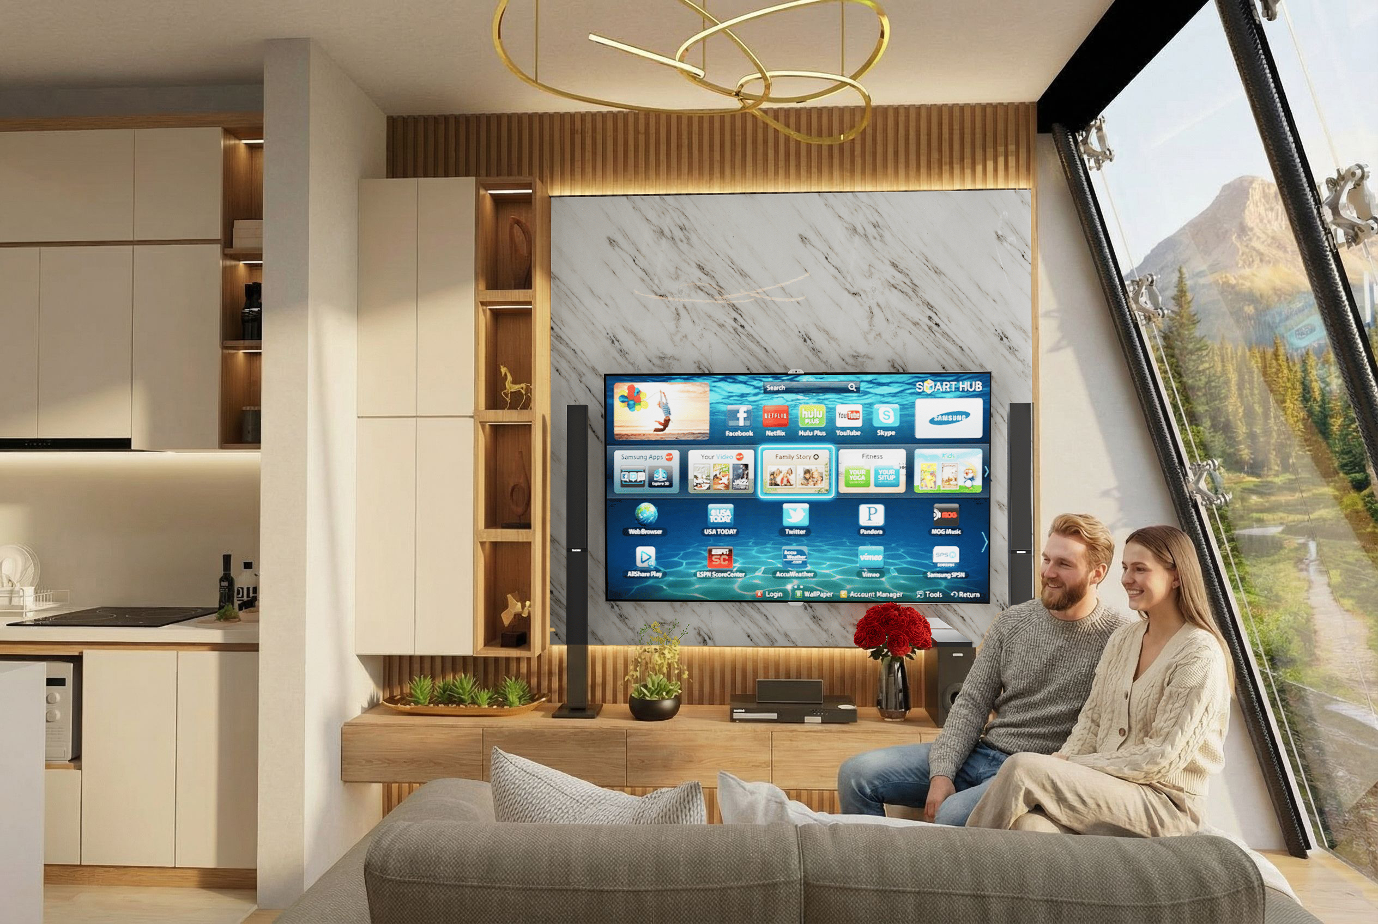
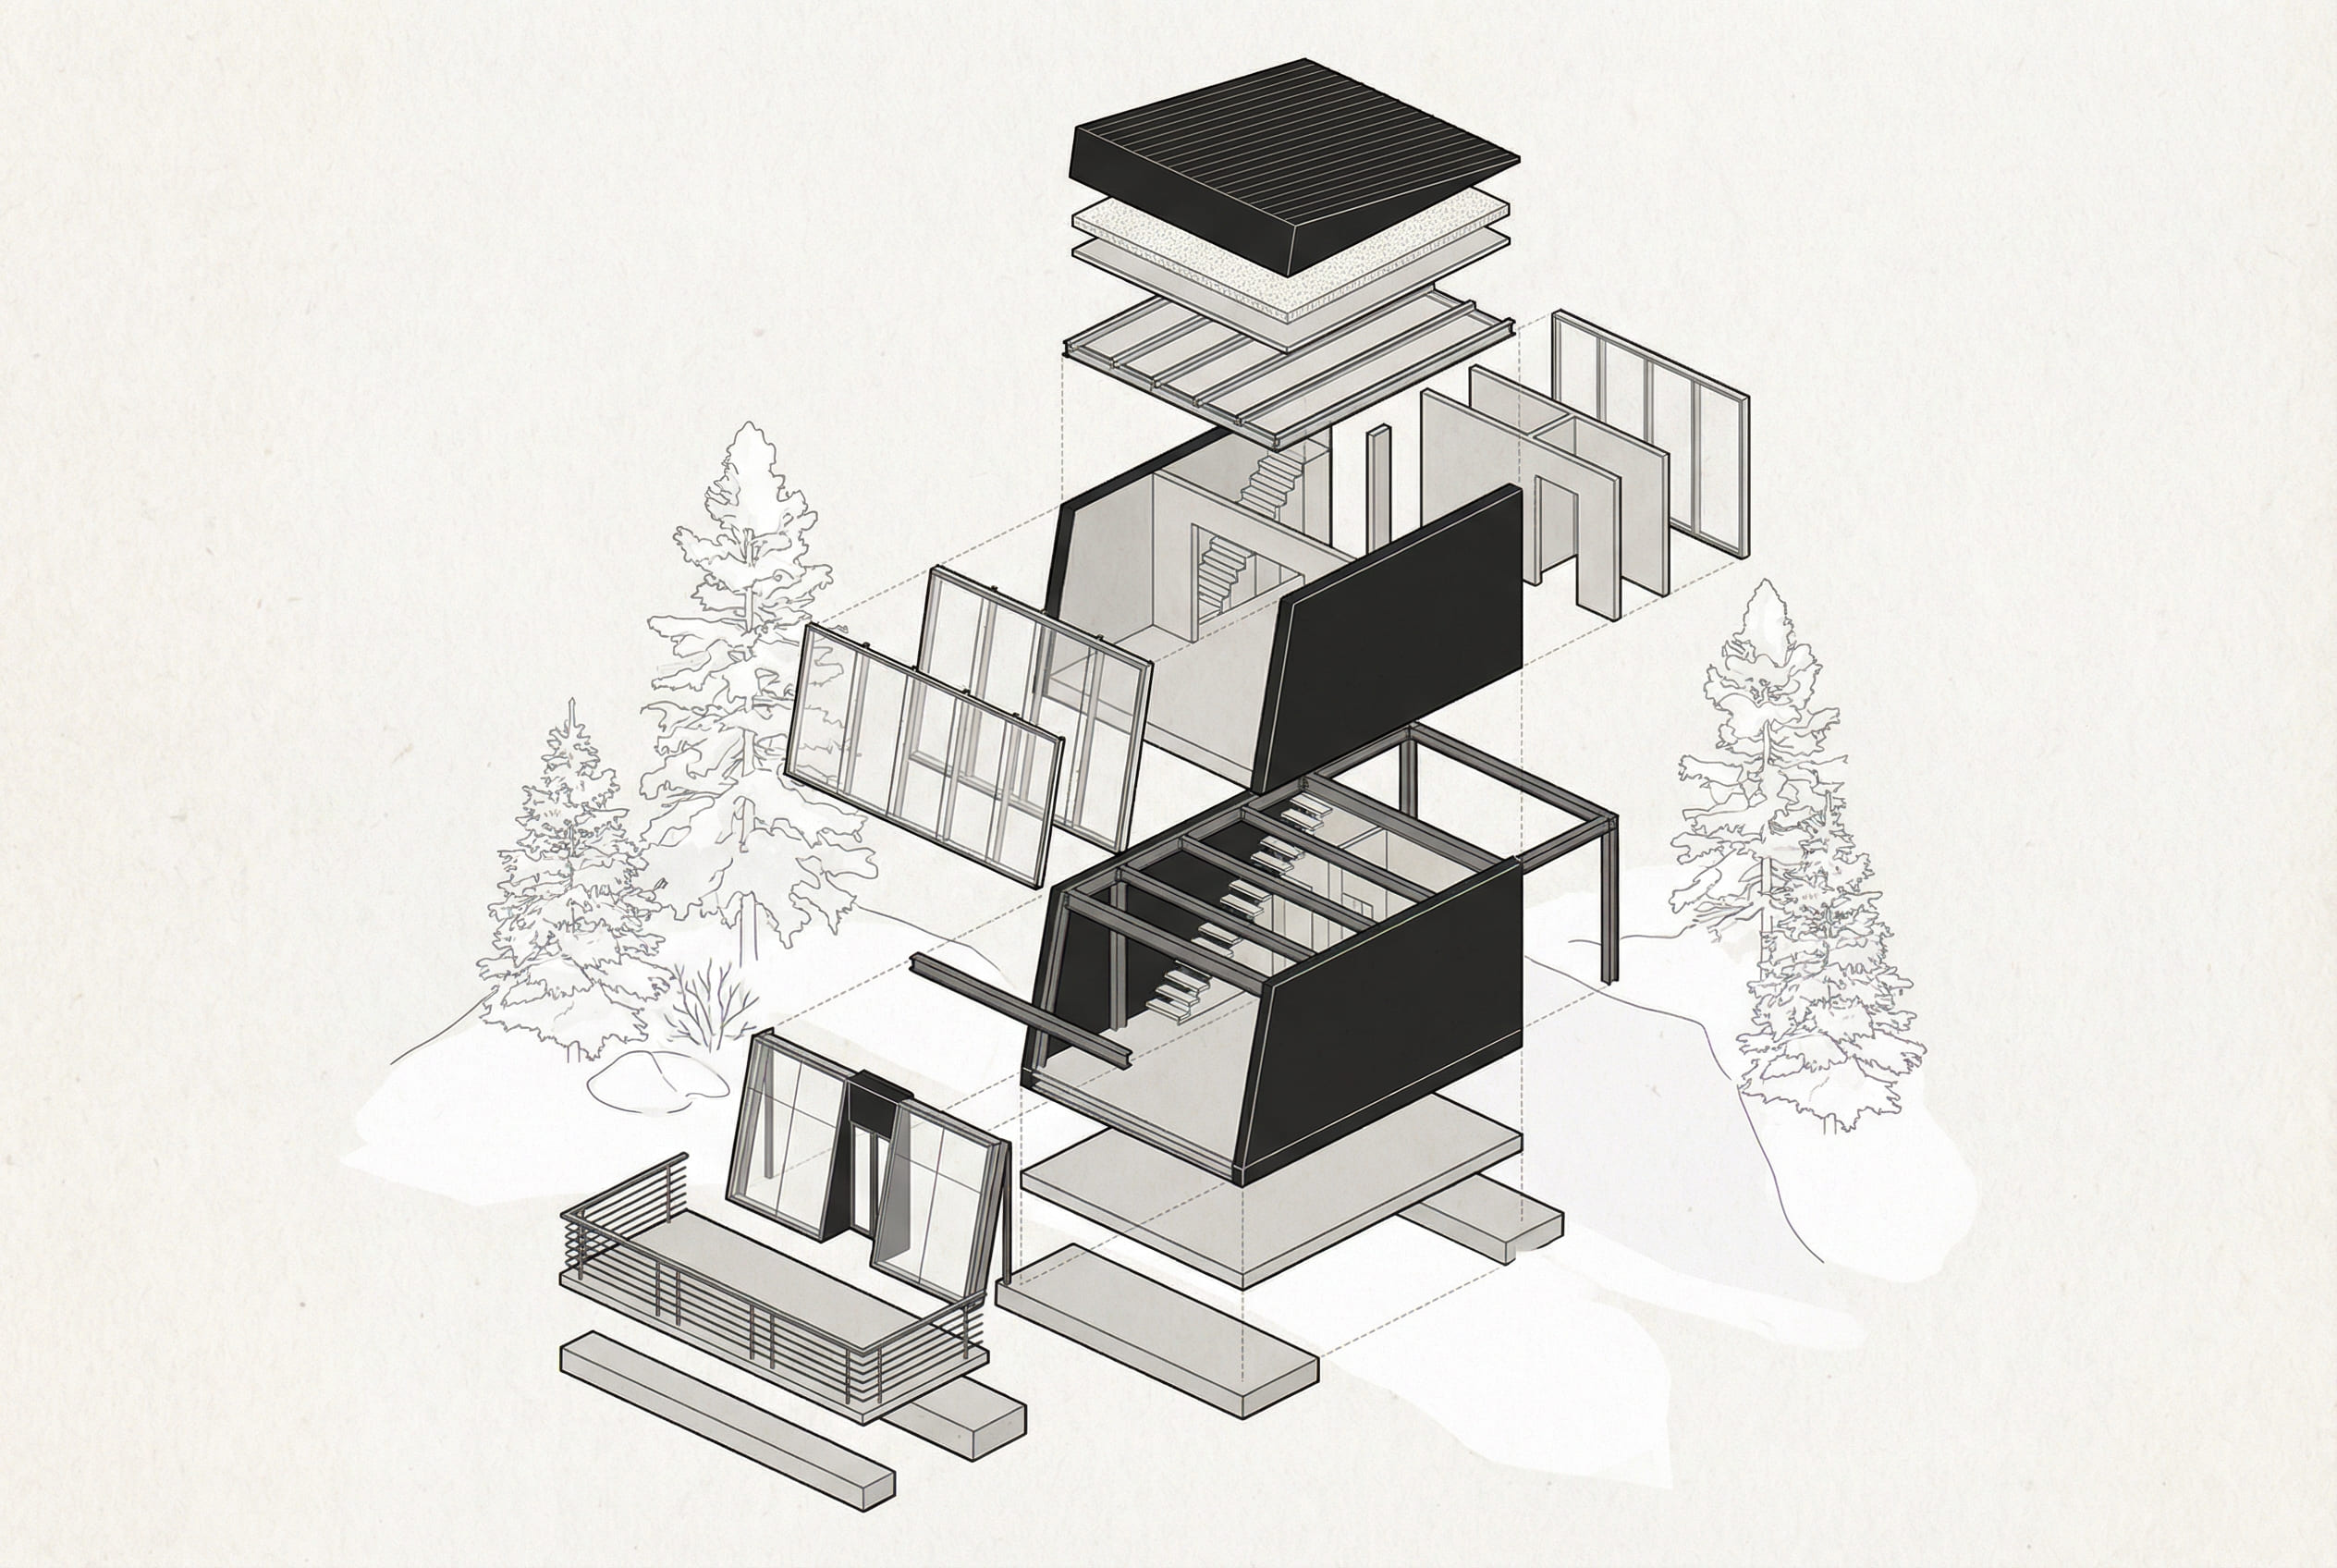
The bioclimatic design features large, double-glazed windows with high thermal absorption, which capture solar radiation in winter, creating a controlled greenhouse effect that transfers heat to the stone and concrete walls with high thermal inertia. In summer, the southwest orientation, controlled ventilation openings, and natural protection from the terrain allow for efficient cross-ventilation, reducing direct solar radiation and maintaining stable interior temperatures without excessive reliance on artificial climate control. The materials respond directly to the climate and the landscape: concrete, aluminum, and metal on the exterior for greater strength, durability, and efficiency; granite, marble, wood, and concrete on the interior for greater thermal retention, spatial warmth, and timeless elegance. Each element has been selected to maximize performance, durability, and comfort.
Villa Nordljus is not just a house; it is a model of tranquil and sustainable luxury architecture, where bioclimatic design, landscaping, and passive technology are integrated to create a unique residential experience. A house that demonstrates that true luxury in extreme climates is not excess, but architectural intelligence, efficiency, and a profound connection with nature and the city. ELITE 24 is positioned globally as a studio capable of designing, adapting, and building under diverse climatic conditions, offering sustainable and iconic spaces that connect emotionally with their surroundings.
We don't design for one place. We design for the world.